PROJECT GALLERY
Our Portfolio In Focus
Explore our signature residential communities, strategic engineering phases, smart automation elements, and clean interior architectural footprints deployed across Abuja.
Experience The Crest
From Anywhere.
Take an immersive digital walkthrough of our high-performance developments in Guzape, Abuja. From the meticulous concrete framing matrices to the premium tricolor facades, experience how we build architectural legacy.
Structural Depth
Tri-color premium elevation design.
Smart Shield
Integrated biometric layout controls.
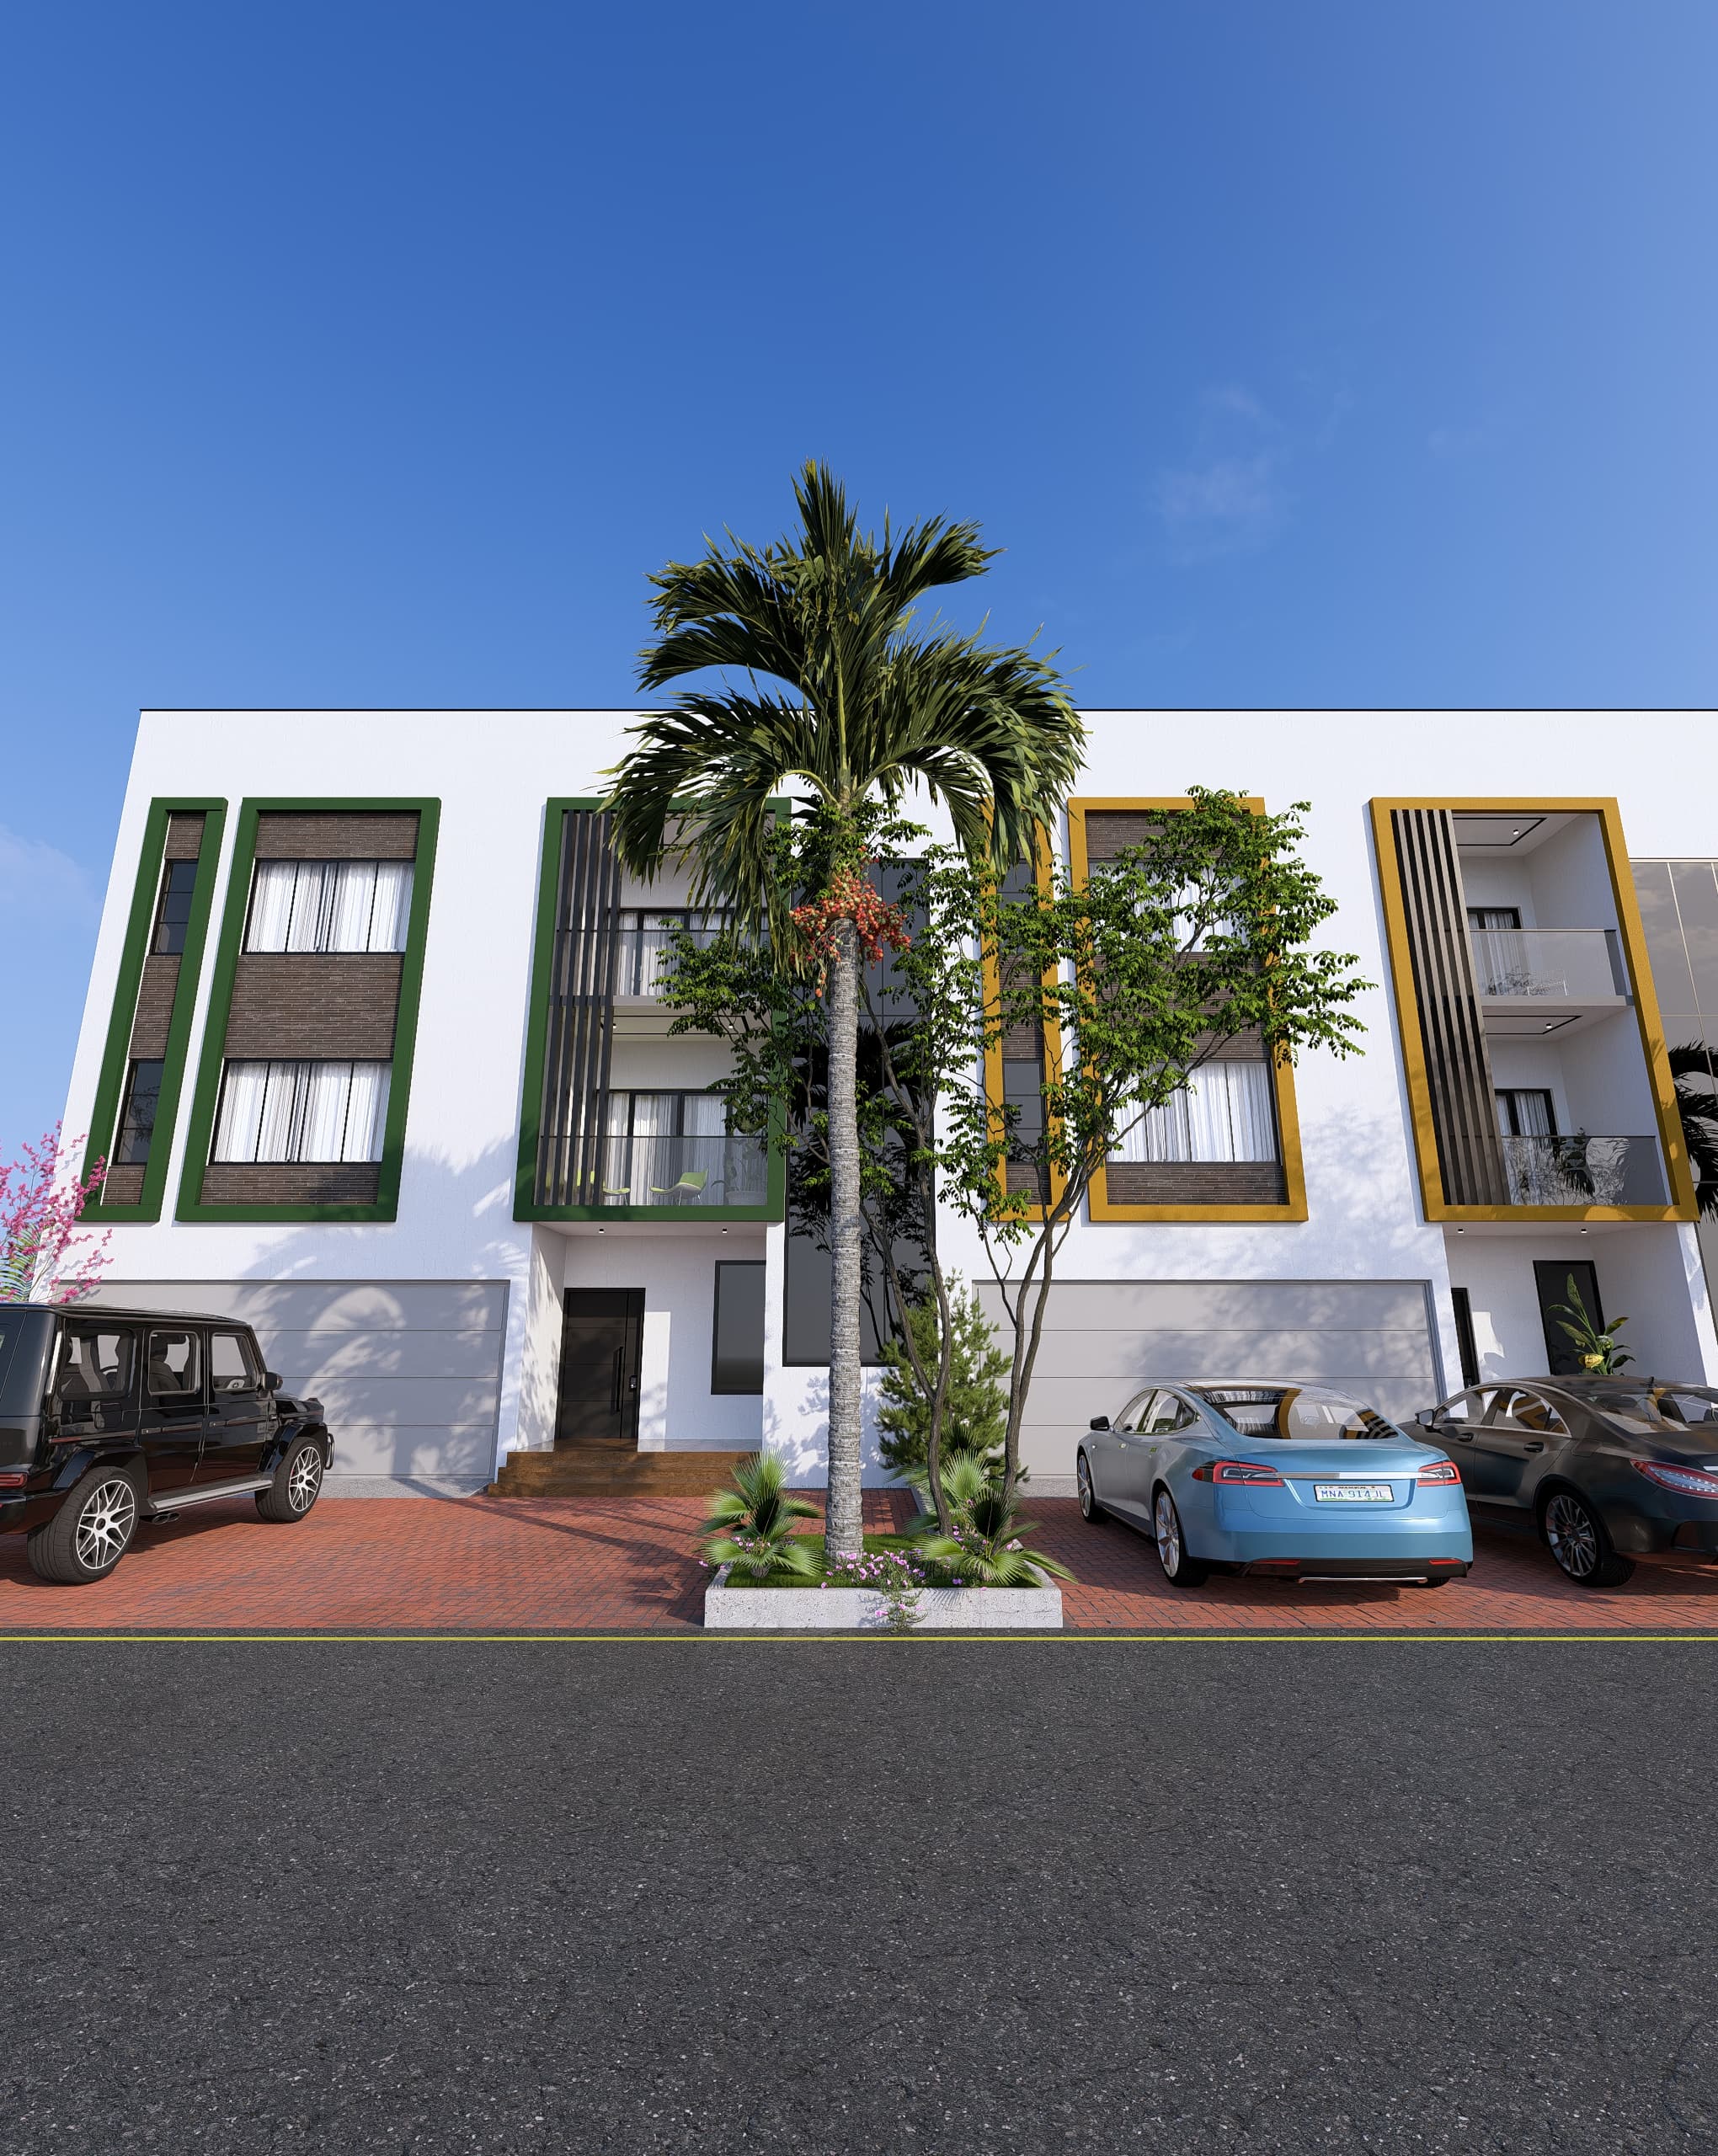
The Crest Terraces (Front Elevation)
Direct frontal frame highlighting the symmetrical tri-color accent profiling (Forest Green, Ochre Yellow, and Charcoal Black), integrated ground-level garage bays, and dynamic vertical louvers.
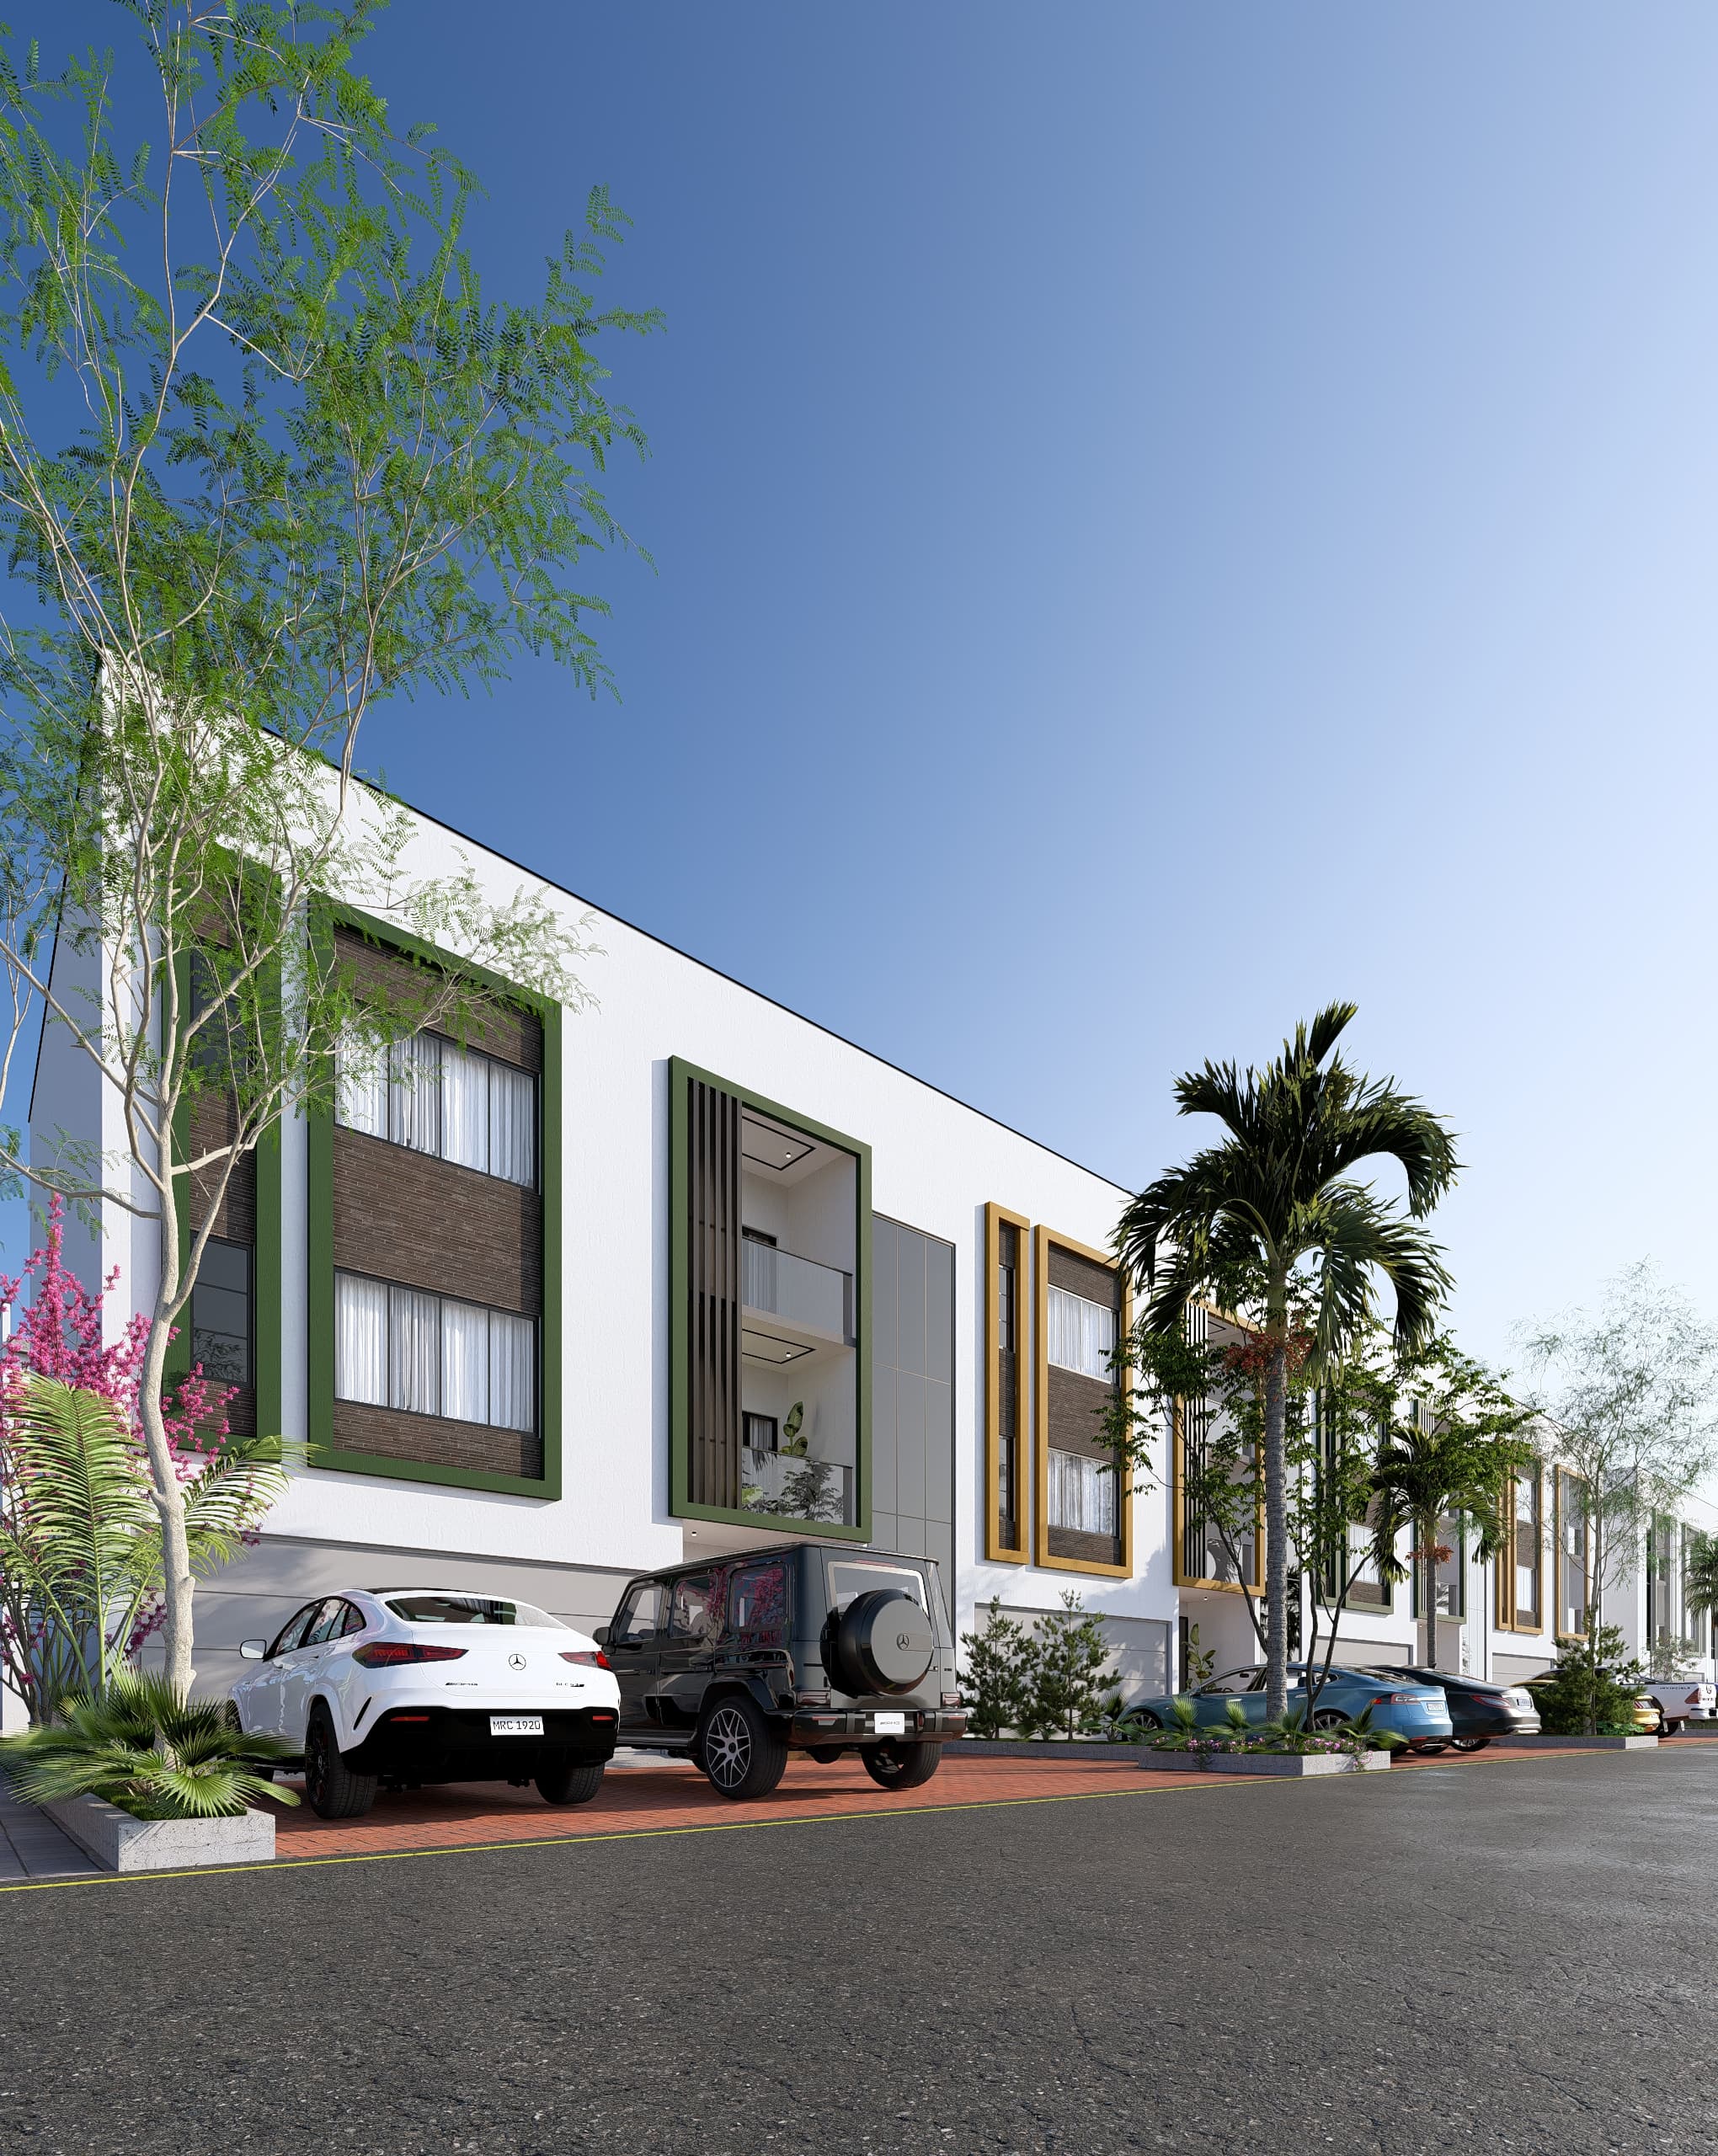
Eco-Smart Terrace Block (Angular Core)
Dynamic three-quarter angular viewpoint accentuating the staggered structural depth, integrated smoked-glass curtain walls, and contemporary perimeter landscape modeling.
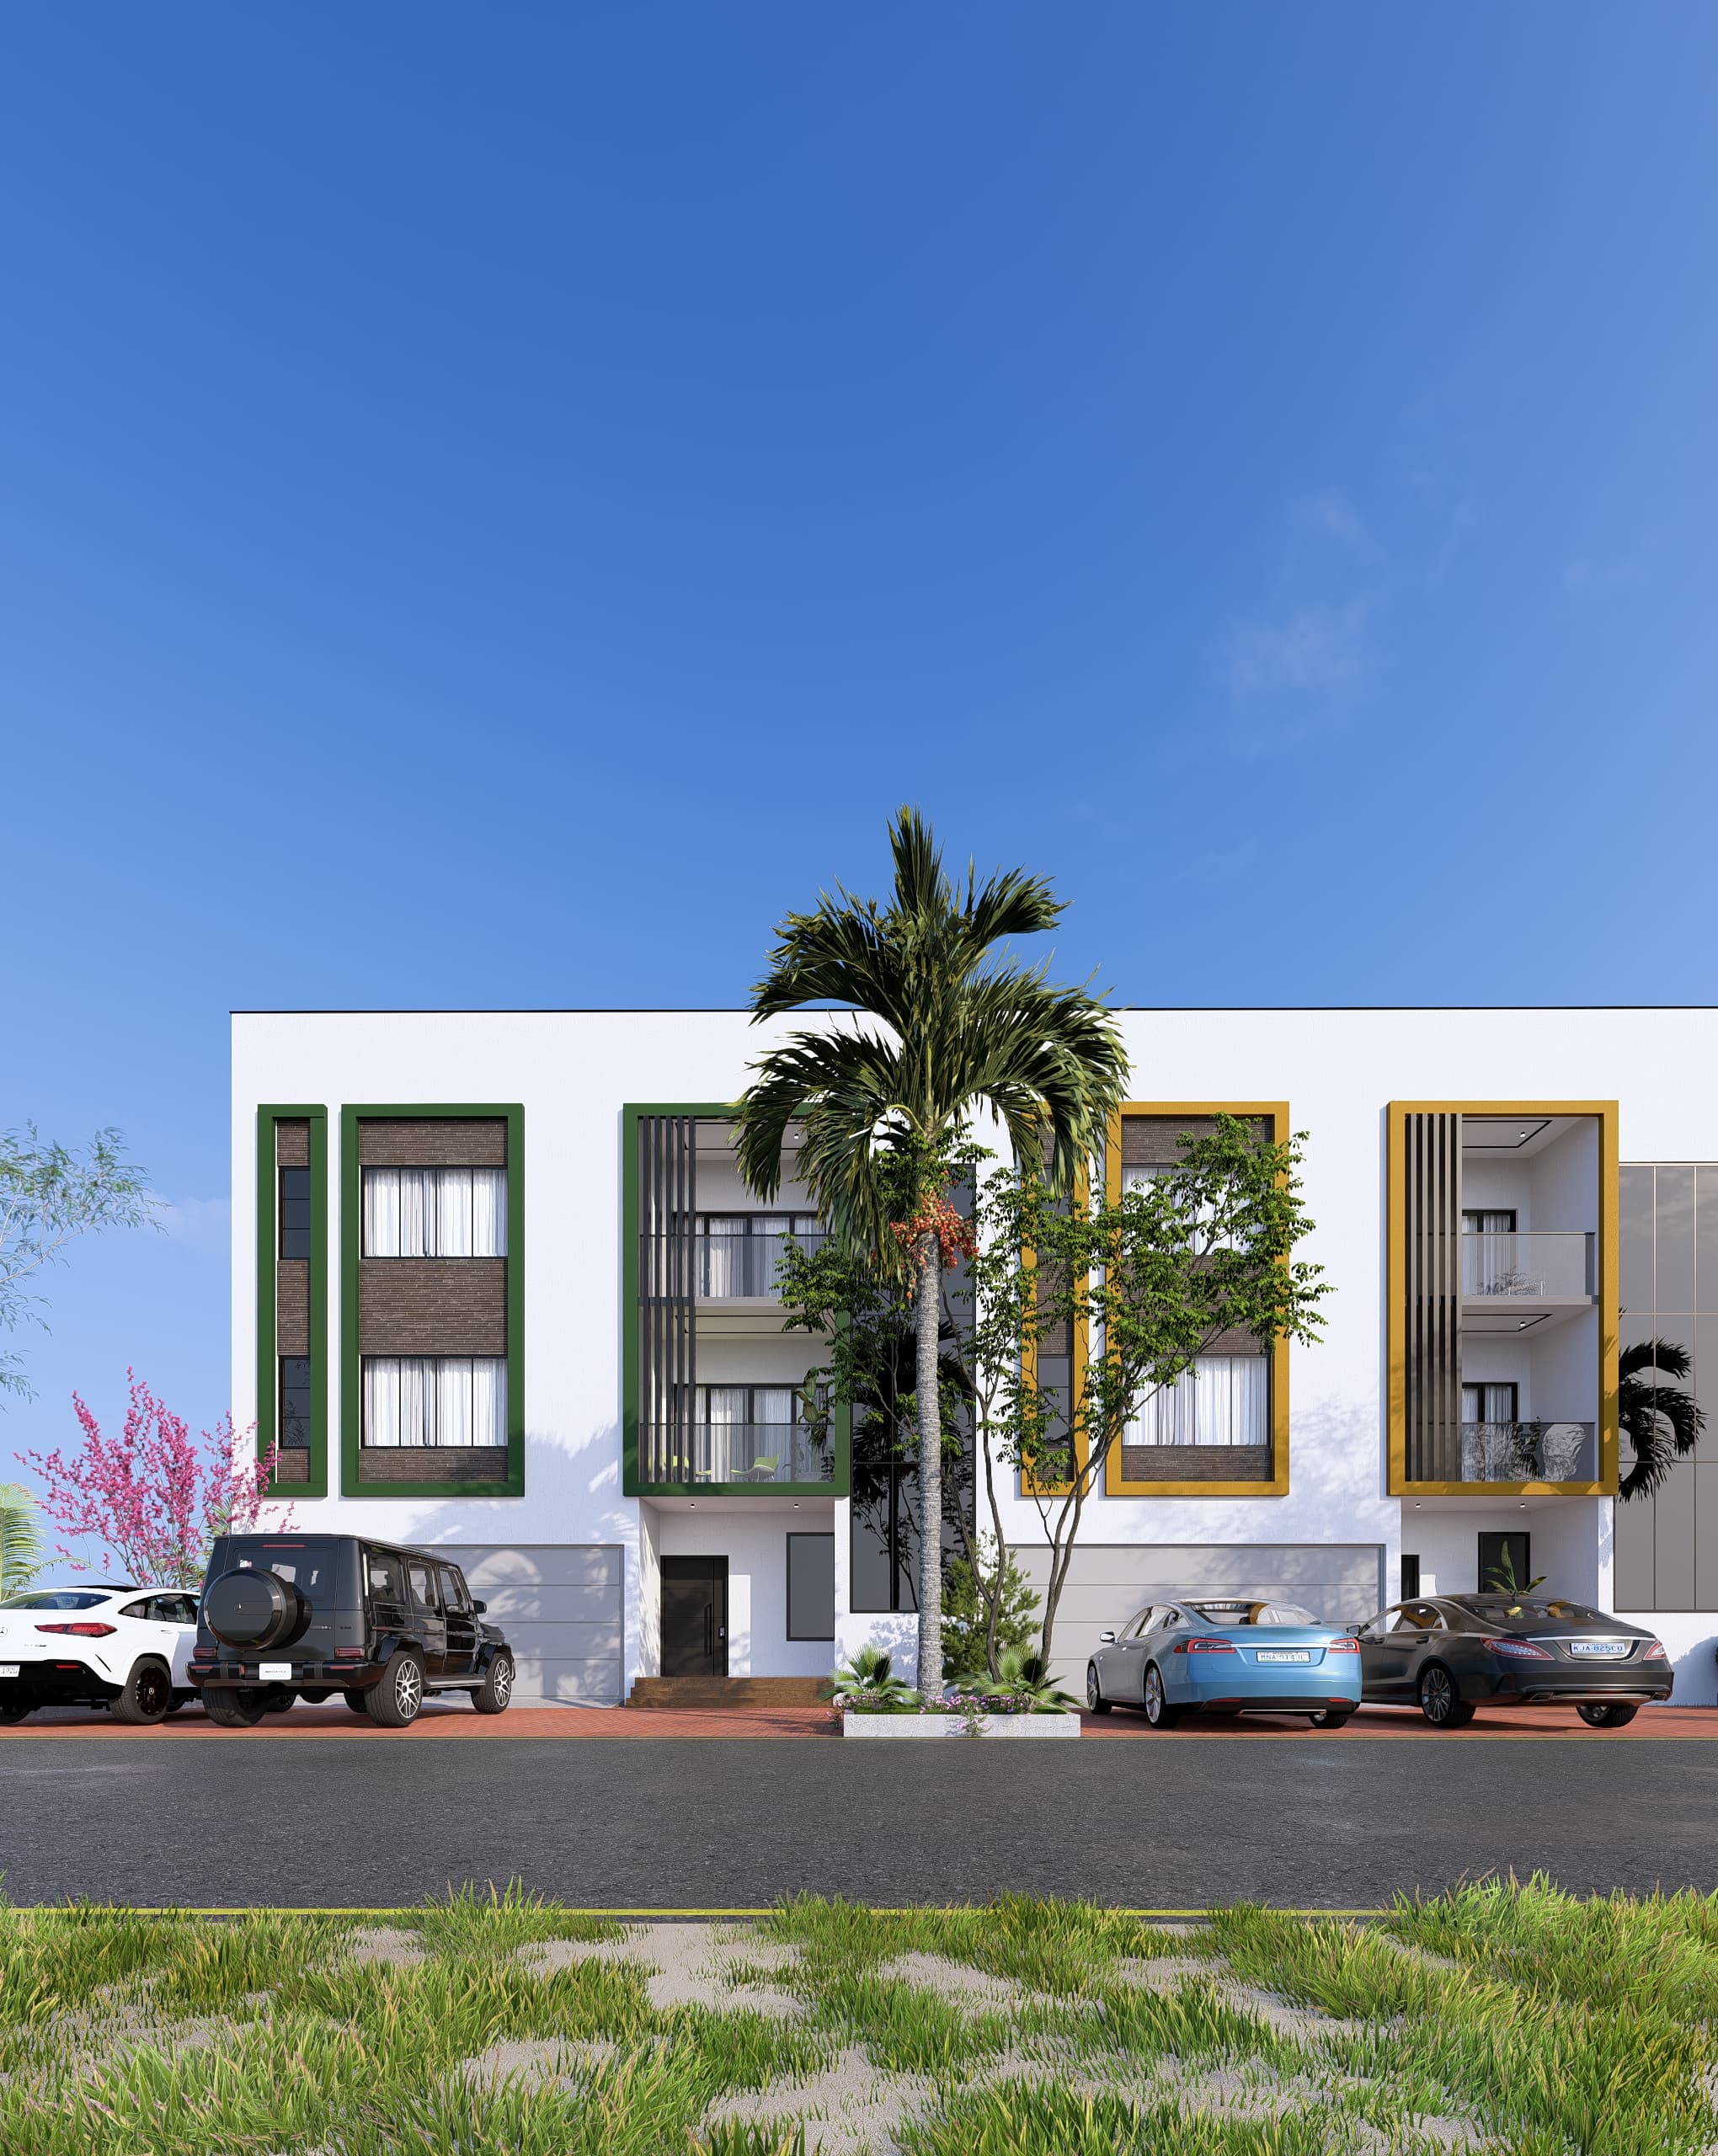
Linear Cluster Matrix (Symmetrical Framing)
Ground-level landscape horizon frame highlighting the white sand-textured external rendering against vibrant ornamental foliage.
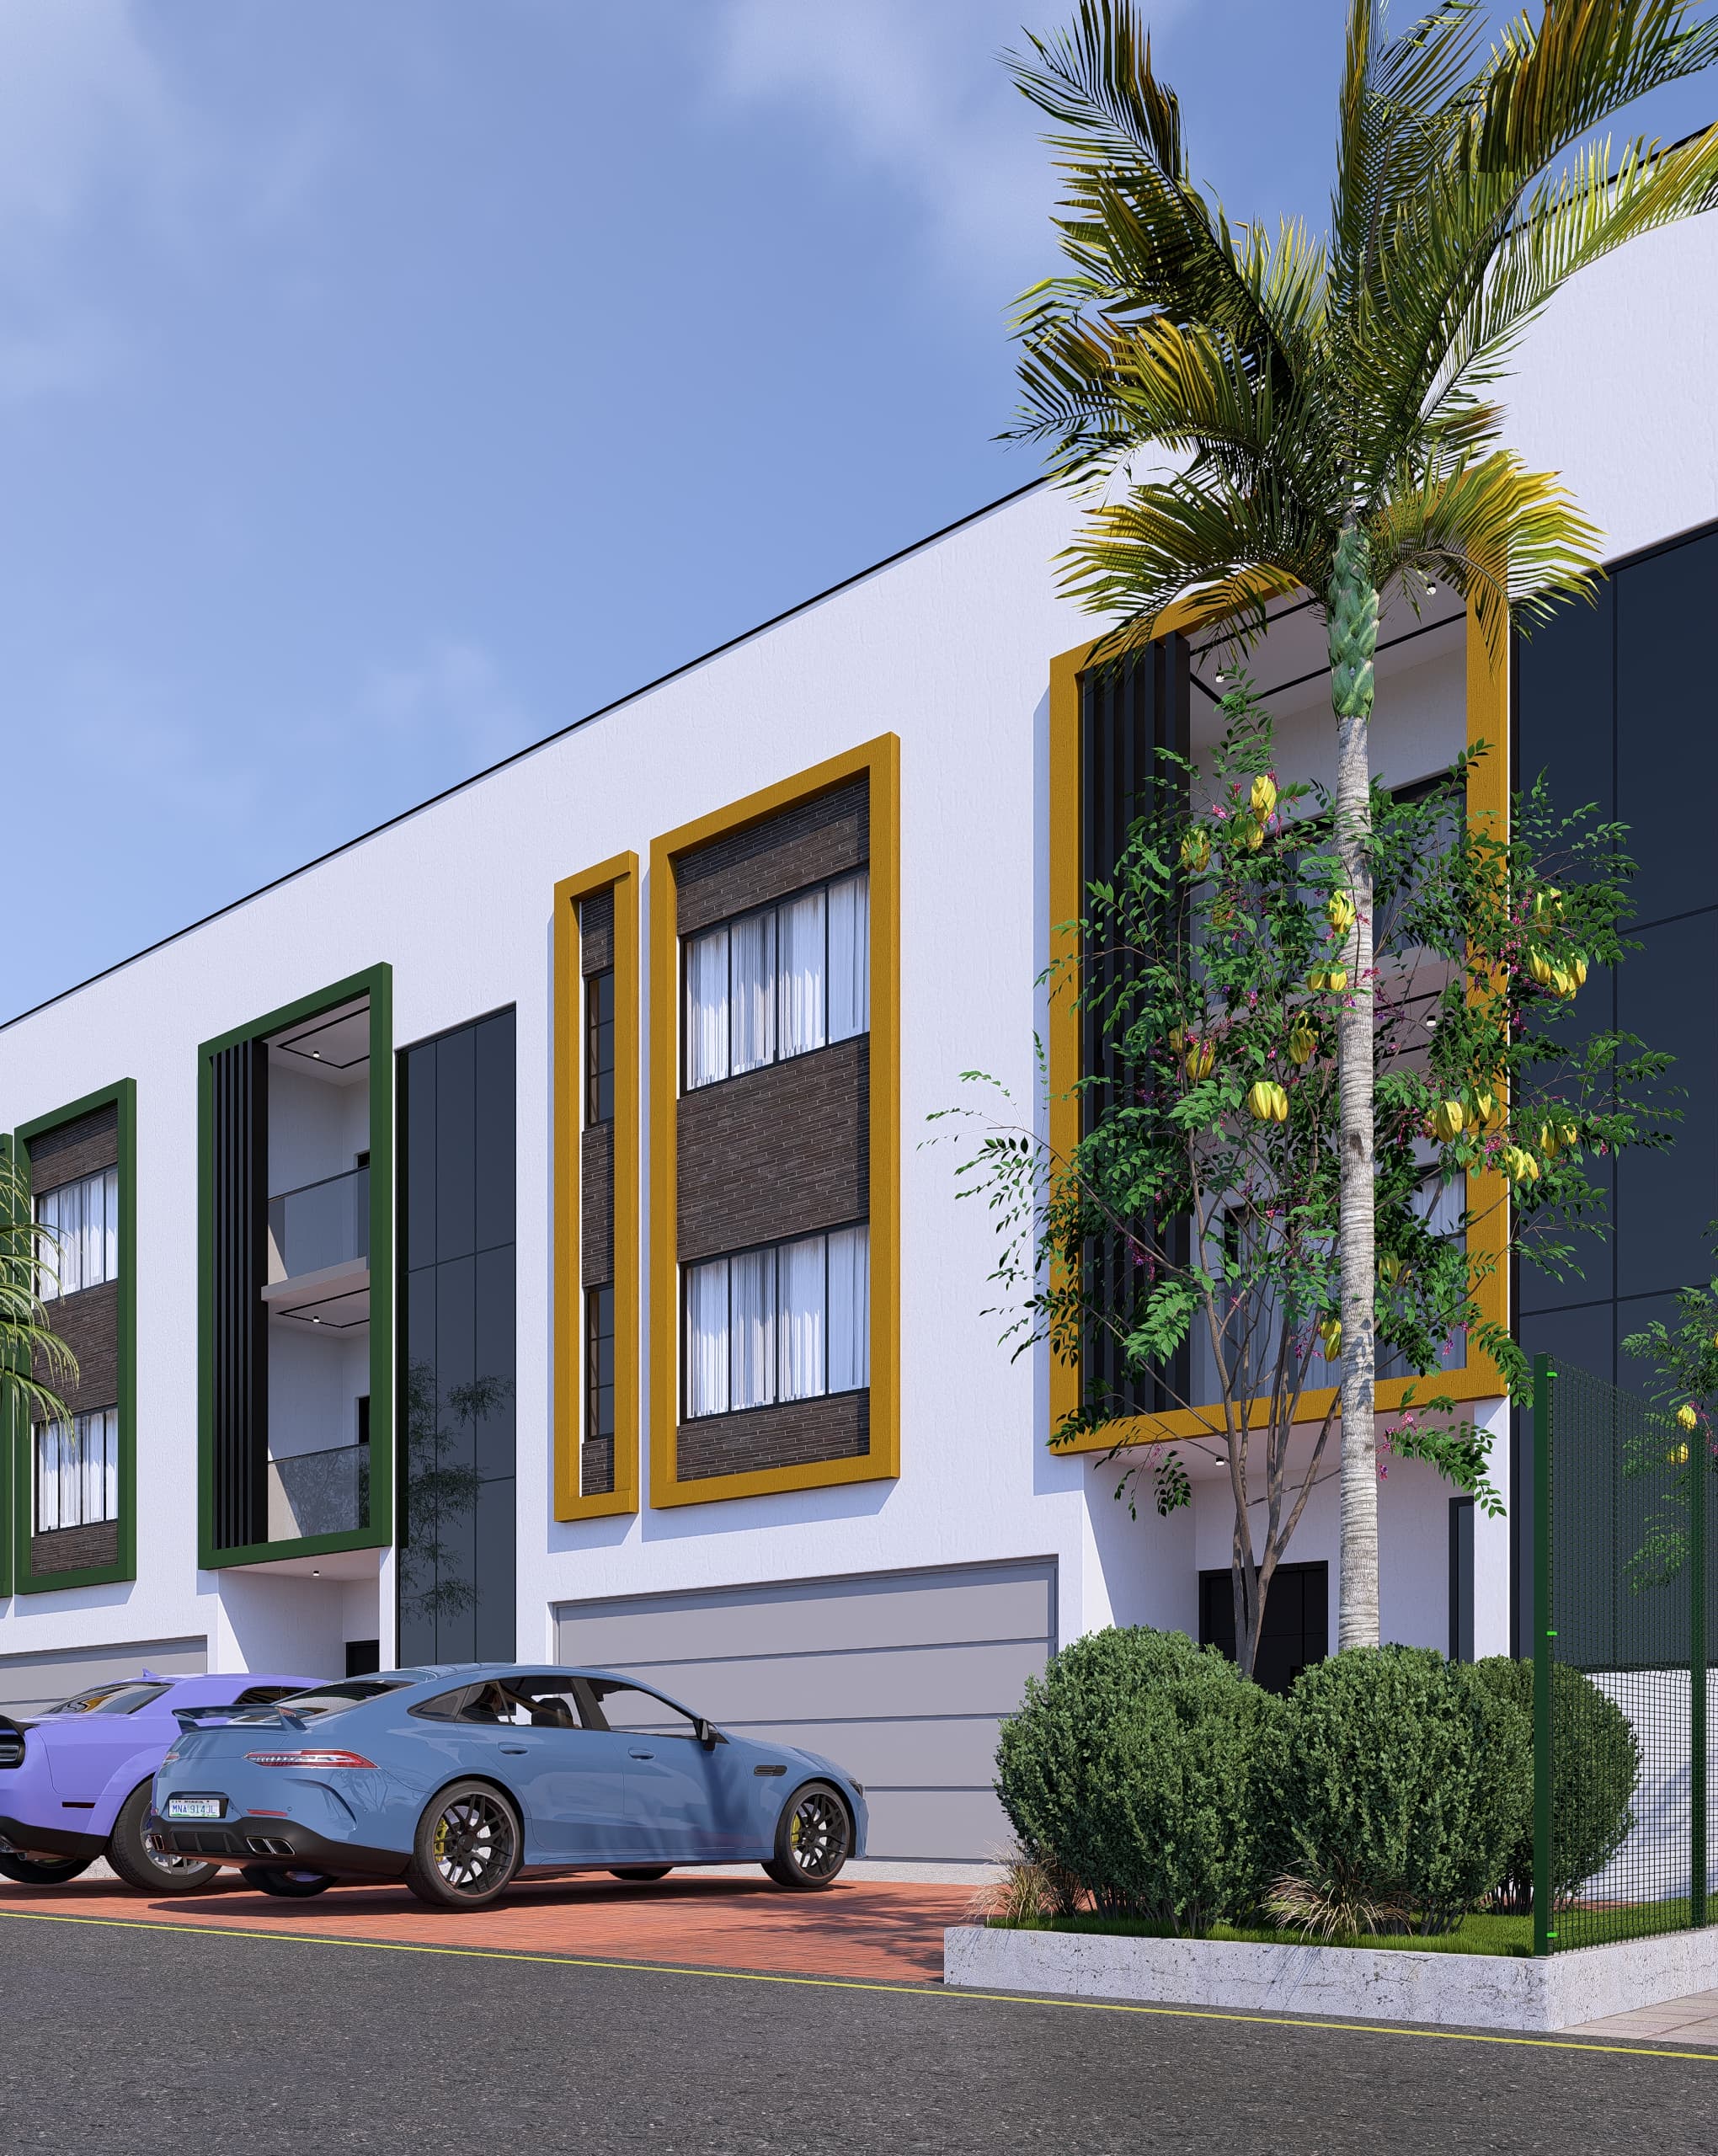
Ochre Wing Detail View
Close-up perspective detailing the premium dark-brick veneer tiling textures framed beautifully by high-contrast geometric structural borders.
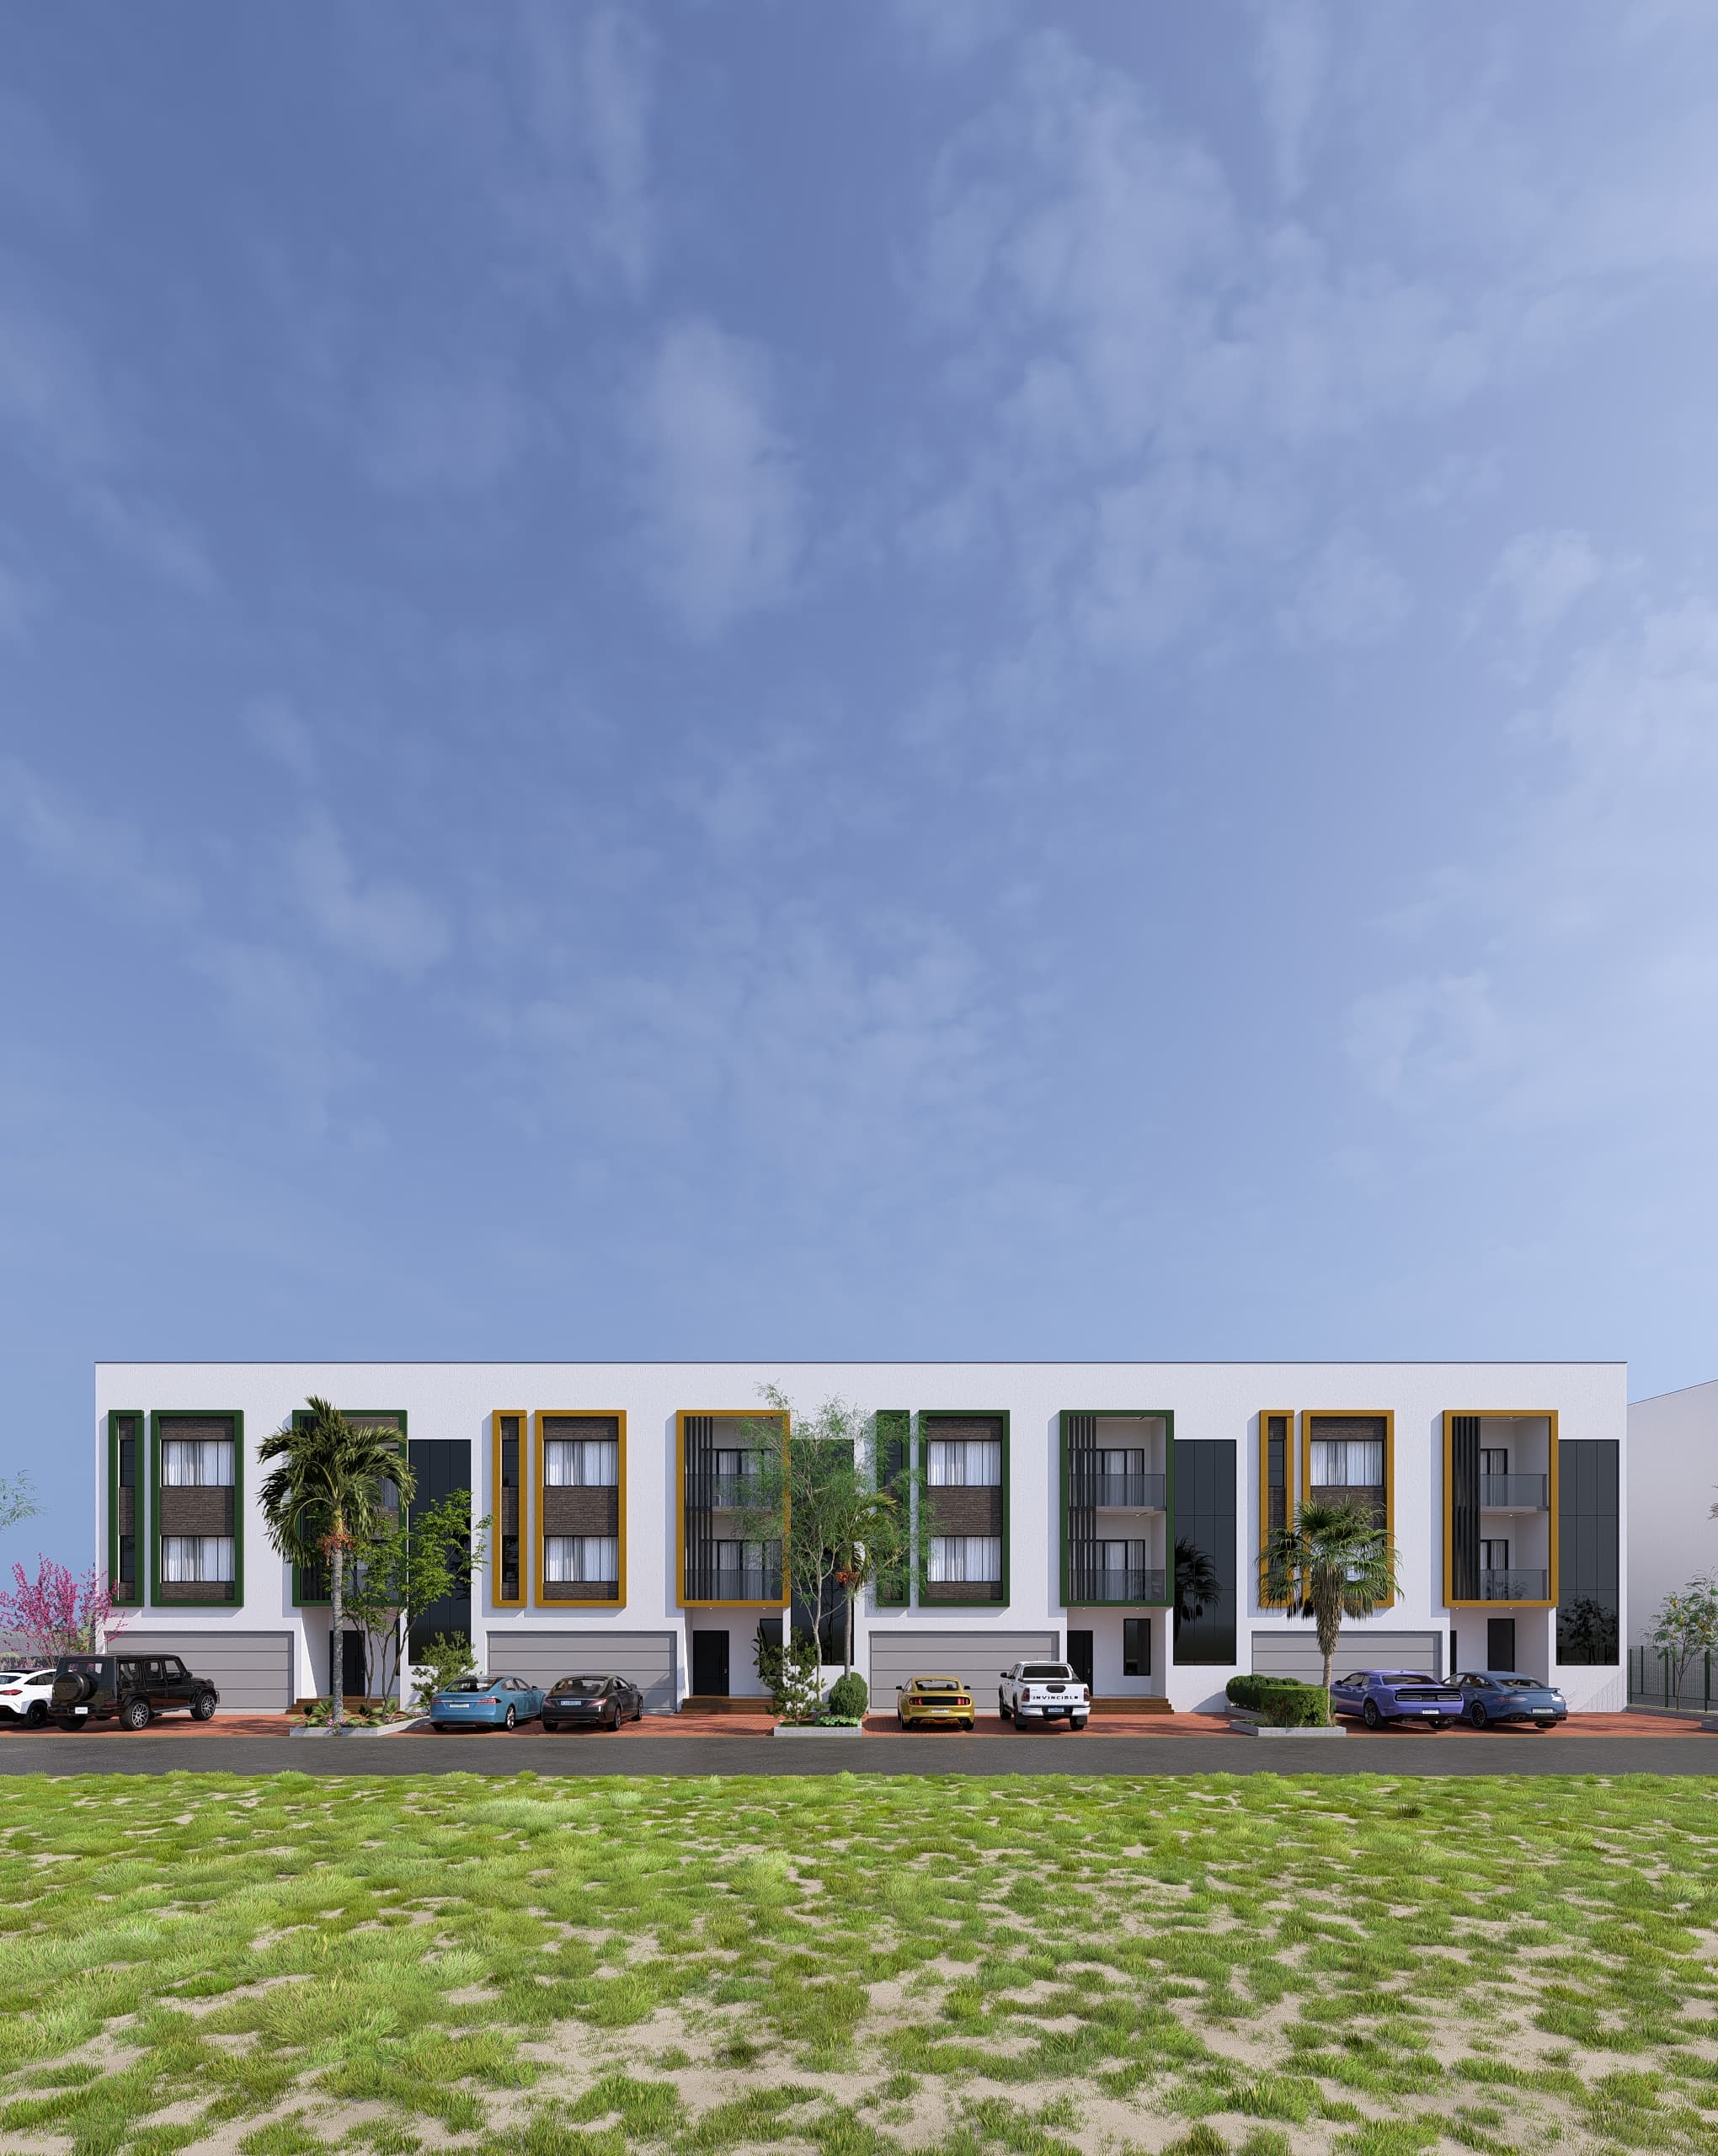
Master Plan Master Matrix (Mass Elevation)
Ultra-wide community scale layout preview demonstrating consecutive residential block alignment, continuous access pathways, and optimized spatial footprints.
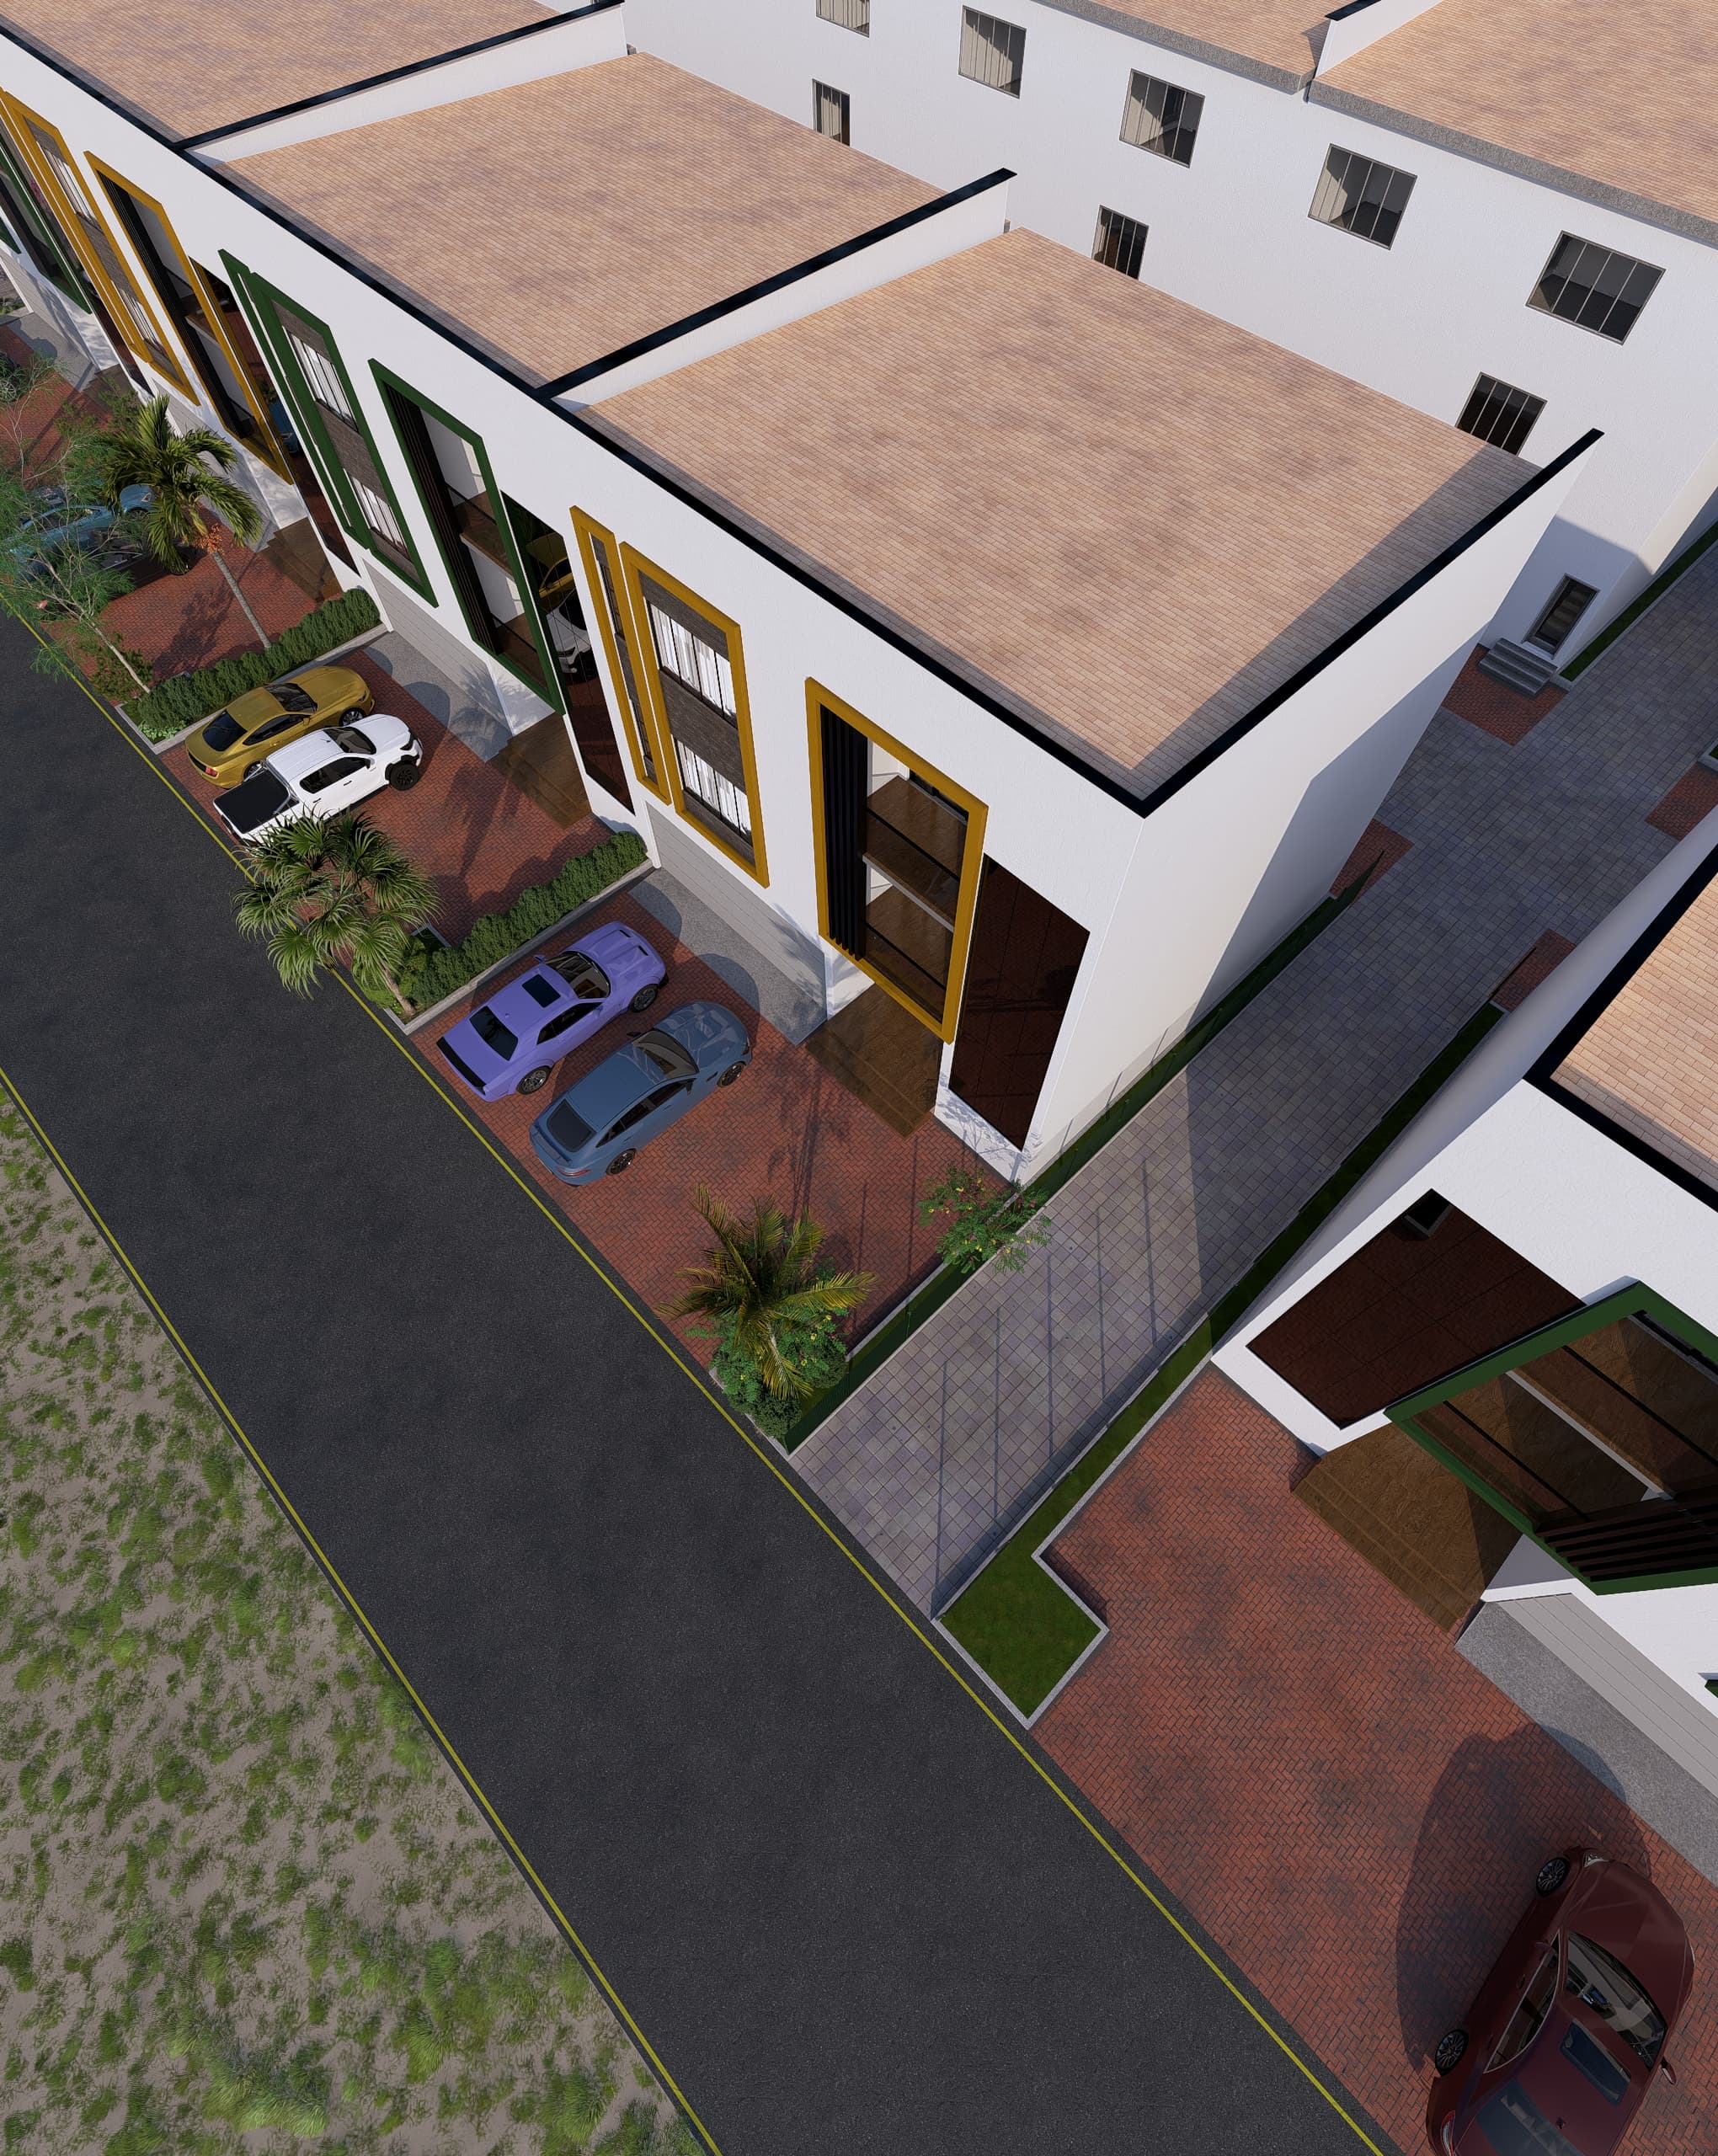
Aerial Perspective & Spatial Volumetrics
High-angle rooftop bird-eye vector mapping highlighting structural insulation boards, continuous masonry alignments, and modern block-paved interlocking layout grid.
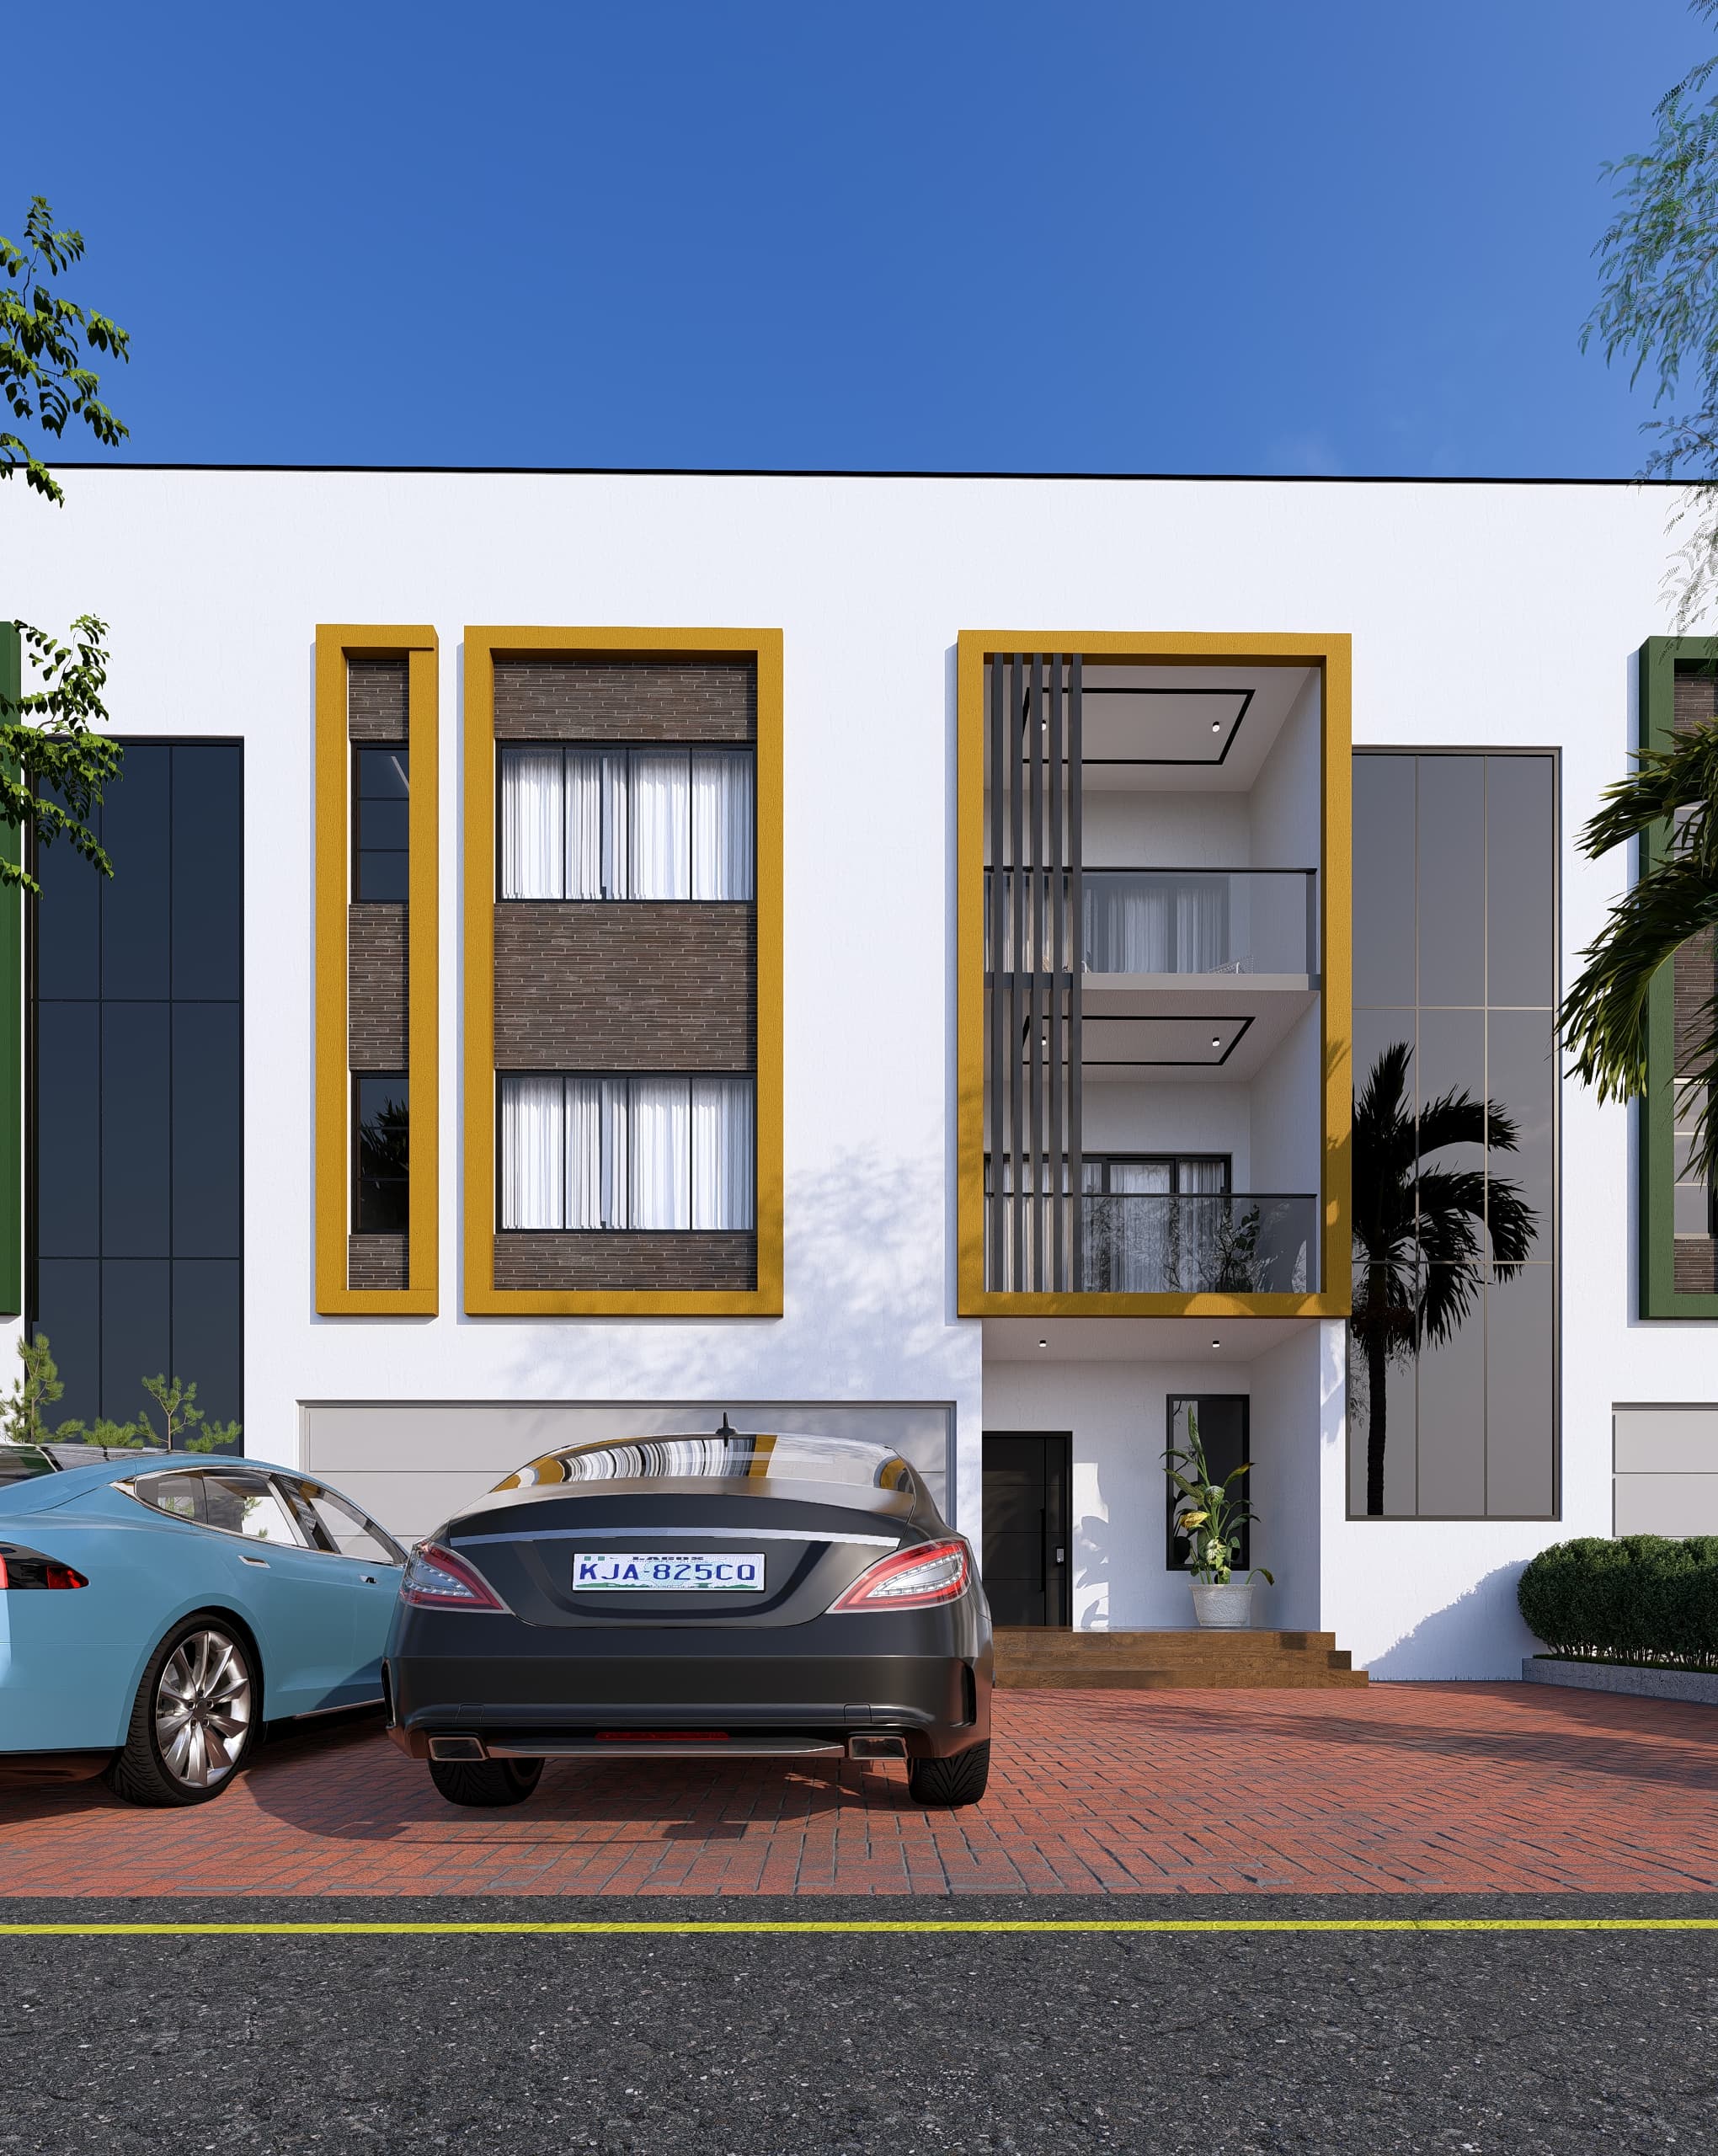
Rear Façade & Entry Portals
Tight approach view showcasing dark security entry doors, integrated overhead lighting layout, and reflective privacy glass structures.
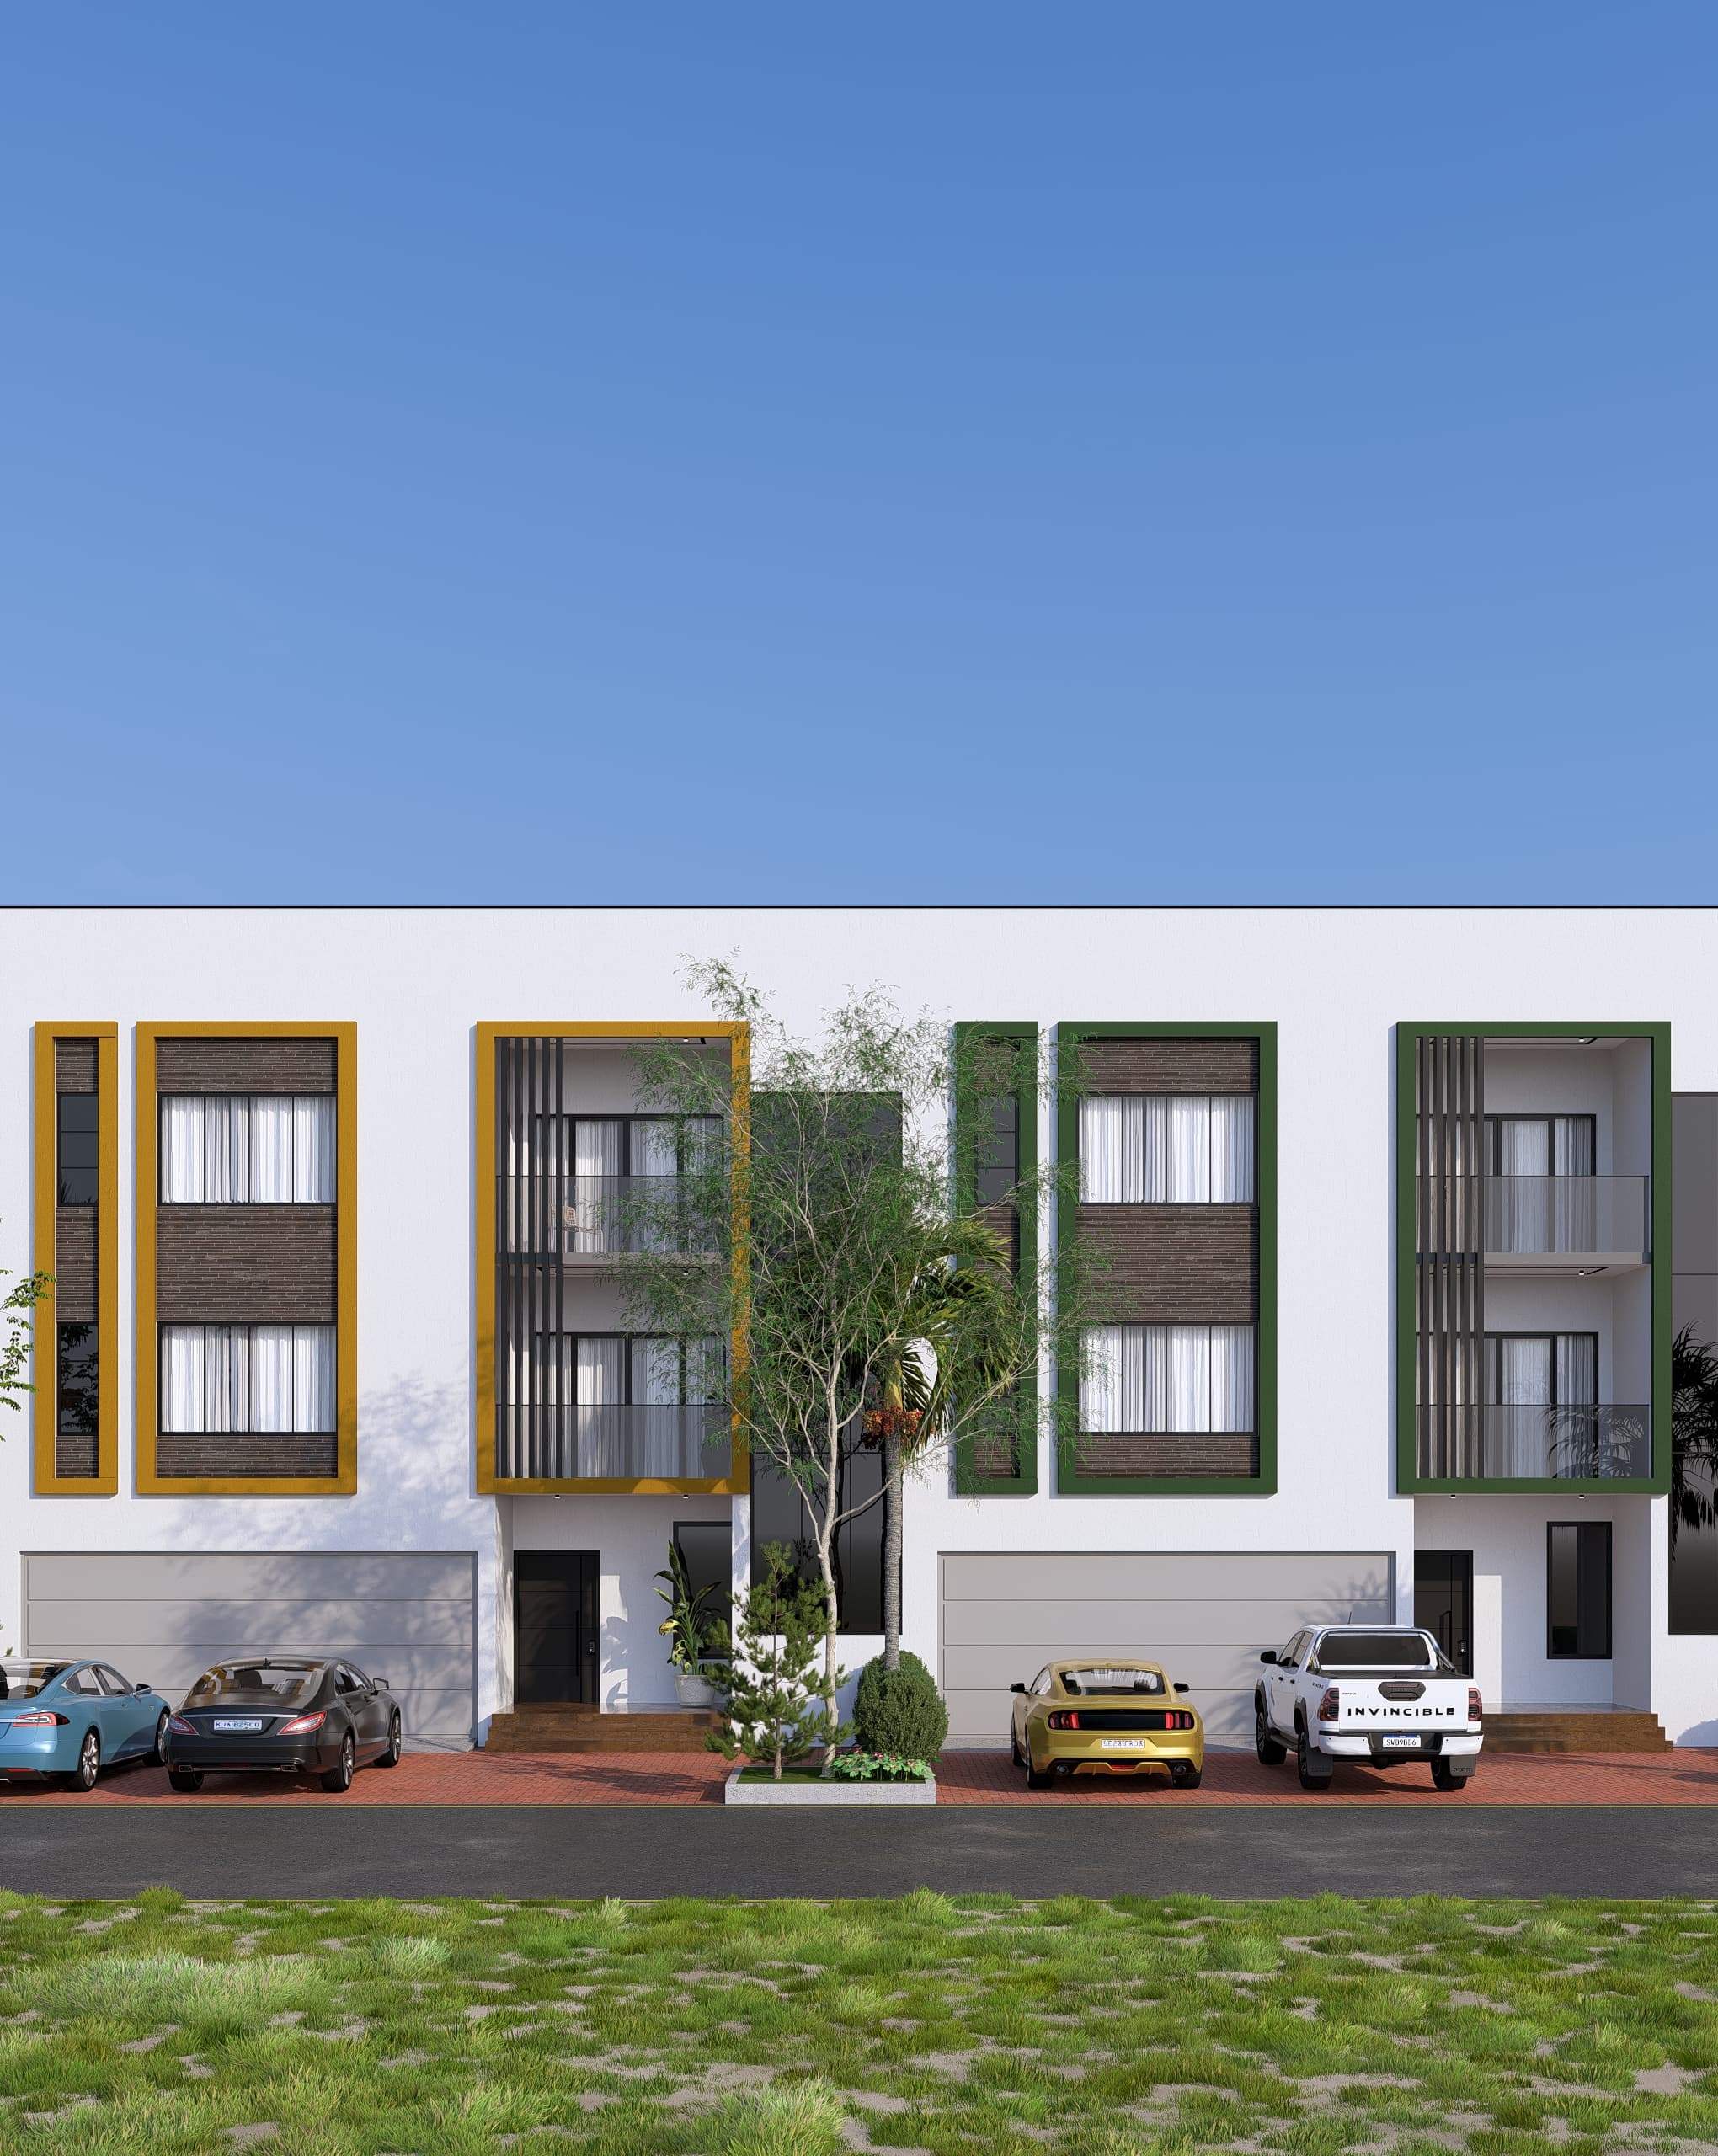
Curated Townhouse Segment Elevation
An orthogonal frontal snapshot tracking the transition between intermediate structural columns, recessed balcony voids, and integrated planters.
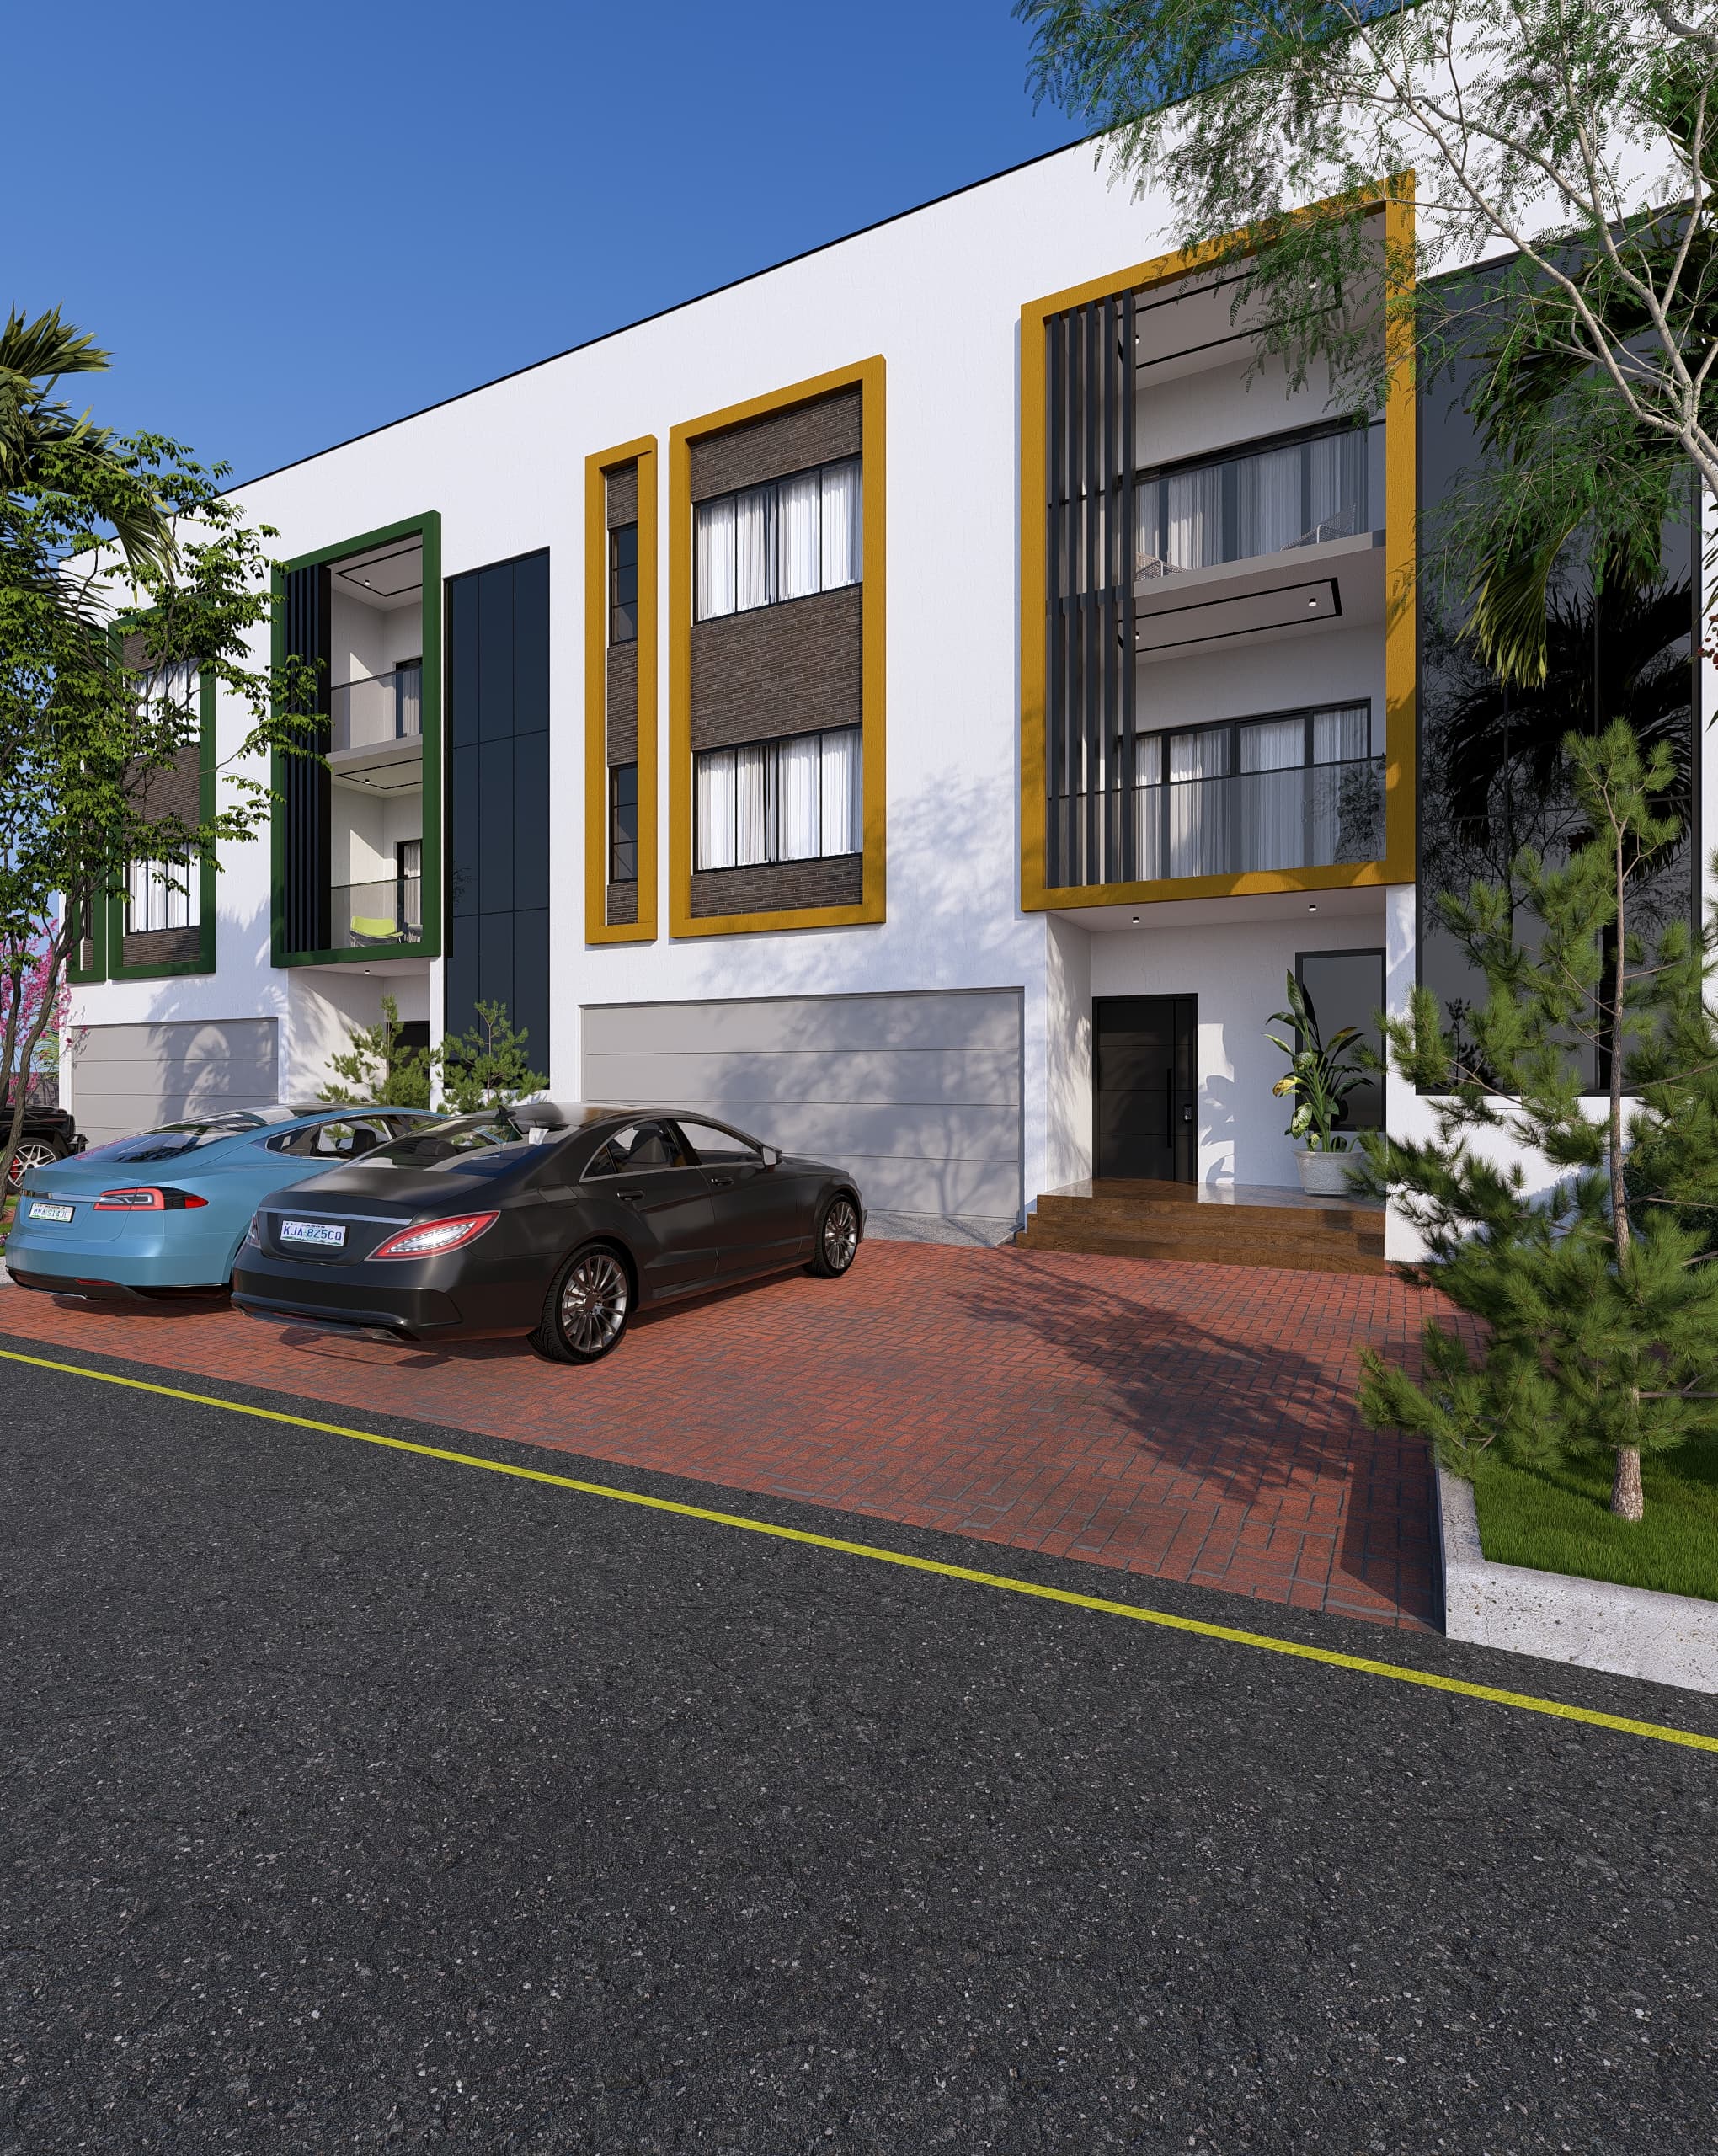
The Gold Crest Entry Matrix
Side entry framing capturing the sleek vehicle presentation bays, geometric structural massing, and premium landscape borders.
Experience Our Work Firsthand
Physical project walkthrough structural inspections across active development vectors in Abuja can be locked in ahead of schedule with our investment relations agents.